







$600,000
3 Beds ⋅
2 Baths ⋅
168648862 MLS
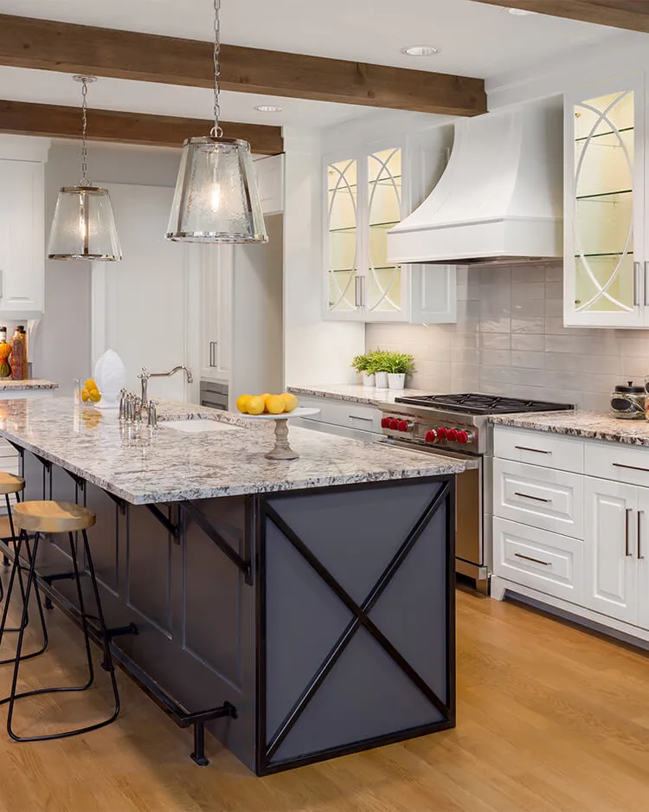
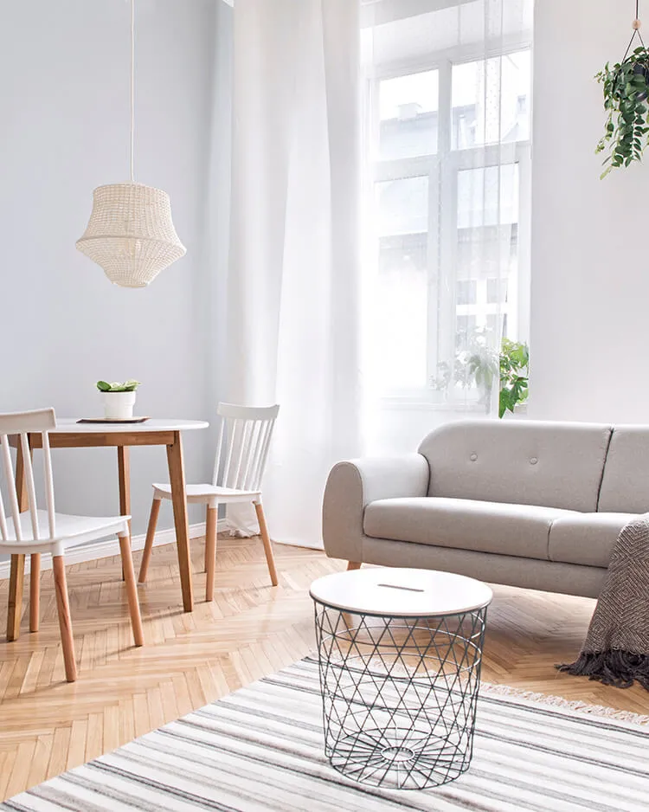
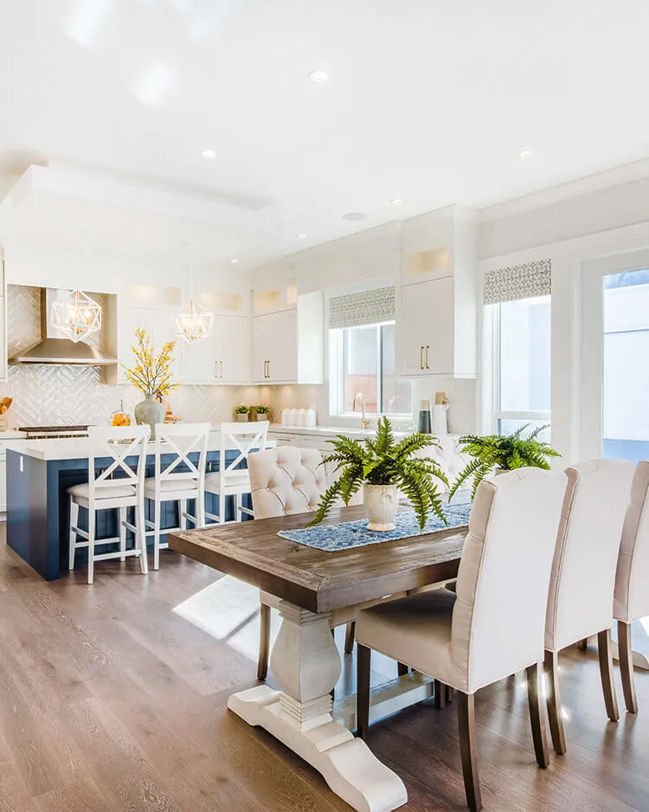
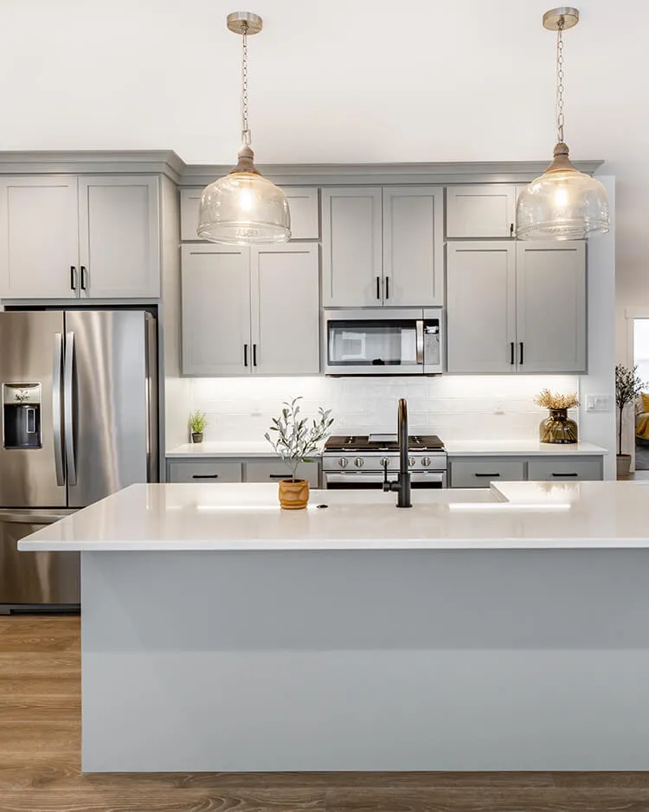
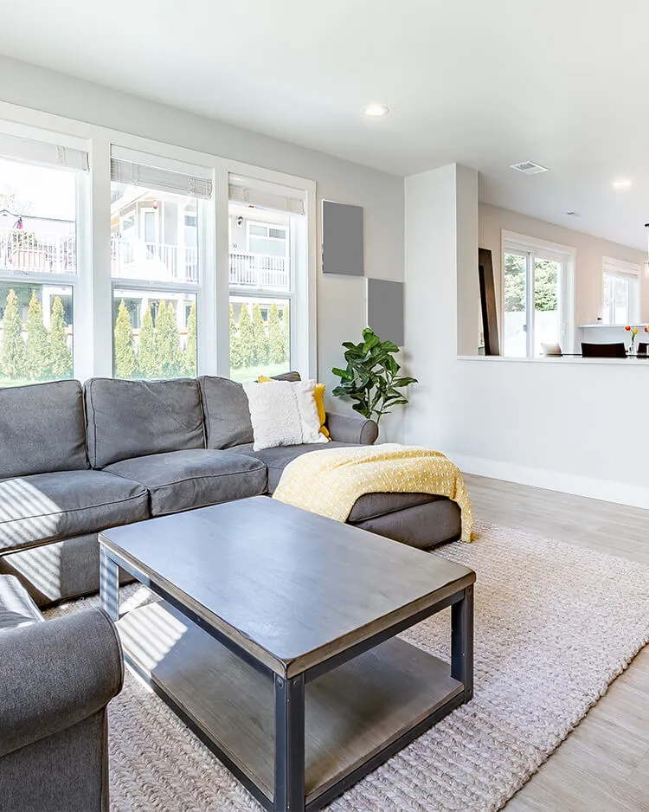
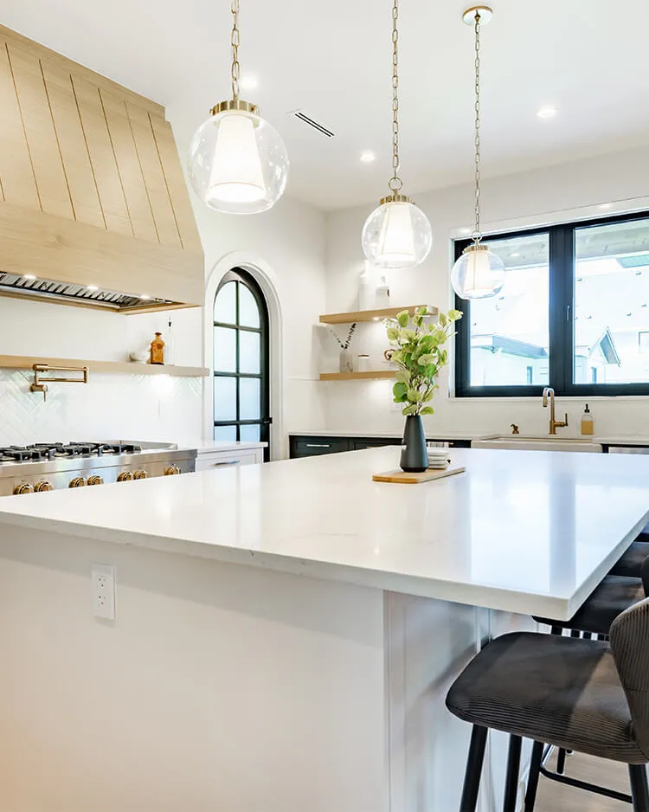
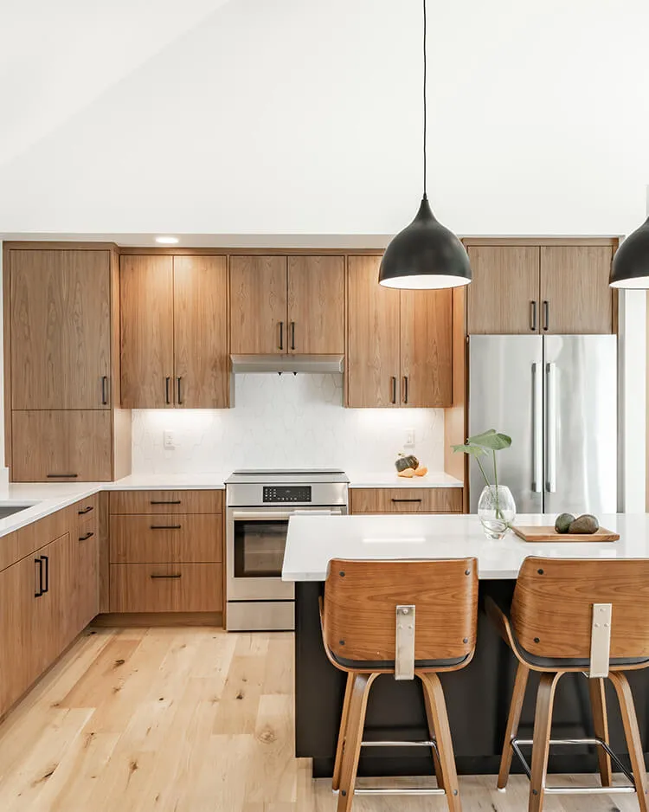
Welcome home to comfort, style, and easy living! With a whole house remodel in 2023, this home offers a flexible, primarily main-level floor plan. The extensive remodel included new engineered hardwood flooring, cabinetry, granite countertops, custom blinds and a huge new kitchen island. The spacious greatroom is a standout, with soaring ceilings and skylights that fill the space with natural light, creating an open and inviting place to gather. The kitchen is equally appealing, with stainless appliances, an induction stove and generous island providing the perfect spot for casual dining and entertaining. The main-level primary suite features a walk-in closet and updated bath with double sinks and abundant storage. A second bedroom and office (or potential third bedroom) are also on the main floor, while an upstairs bonus room offers flexibility as an additional bedroom, hobby space, or private retreat. A second full bath and convenient interior laundry with sink and storage round out the practical features. Other important improvements include heat pump heating and cooling, and a heat pump water heater all contributing to an impressive Home Energy Score of 8 for excellent home efficiency! Outside, enjoy a fenced backyard, new deck in 2026 and a quiet neighborhood with convenient access to shopping, schools, and transit. A wonderful combination of style, flexibility, and energy efficiency! [Home Energy Score = 8. HES Report at https://rpt.greenbuildingregistry.com/hes/OR10252943]
829 SE 63RD DR, Hillsboro


